
The Build · Somerville, MA
A backyard garage, becoming a two-bedroom ADU.
I'm taking a real Somerville project all the way through — turning an underused masonry garage into a two-story, two-bedroom accessory dwelling unit. Here's where it stands and what the process actually looks like.
The opportunity
Turning unused space into a real home.
An underused masonry garage sits at the back of a Somerville lot. Under Massachusetts' by-right ADU rules, a structure like that can legally become permitted living space — so that's the plan: a full two-story, two-bedroom ADU, without tearing down what's already there.
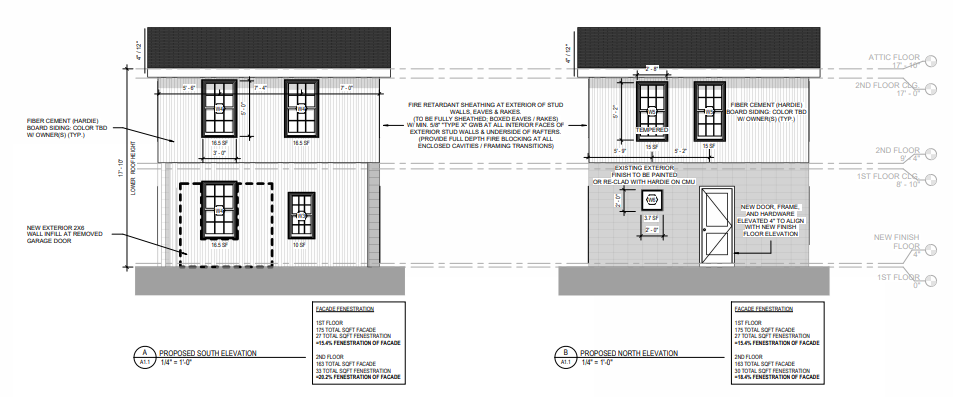
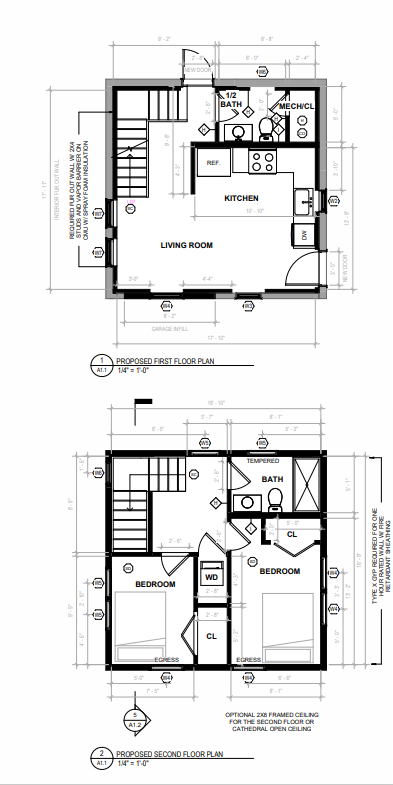
The approach: keep the existing block shell, frame in the old overhead-door opening, then add a full second story under a new pitched roof in Hardie siding with black windows. Living and kitchen on the first floor; two bedrooms and a full bath above.
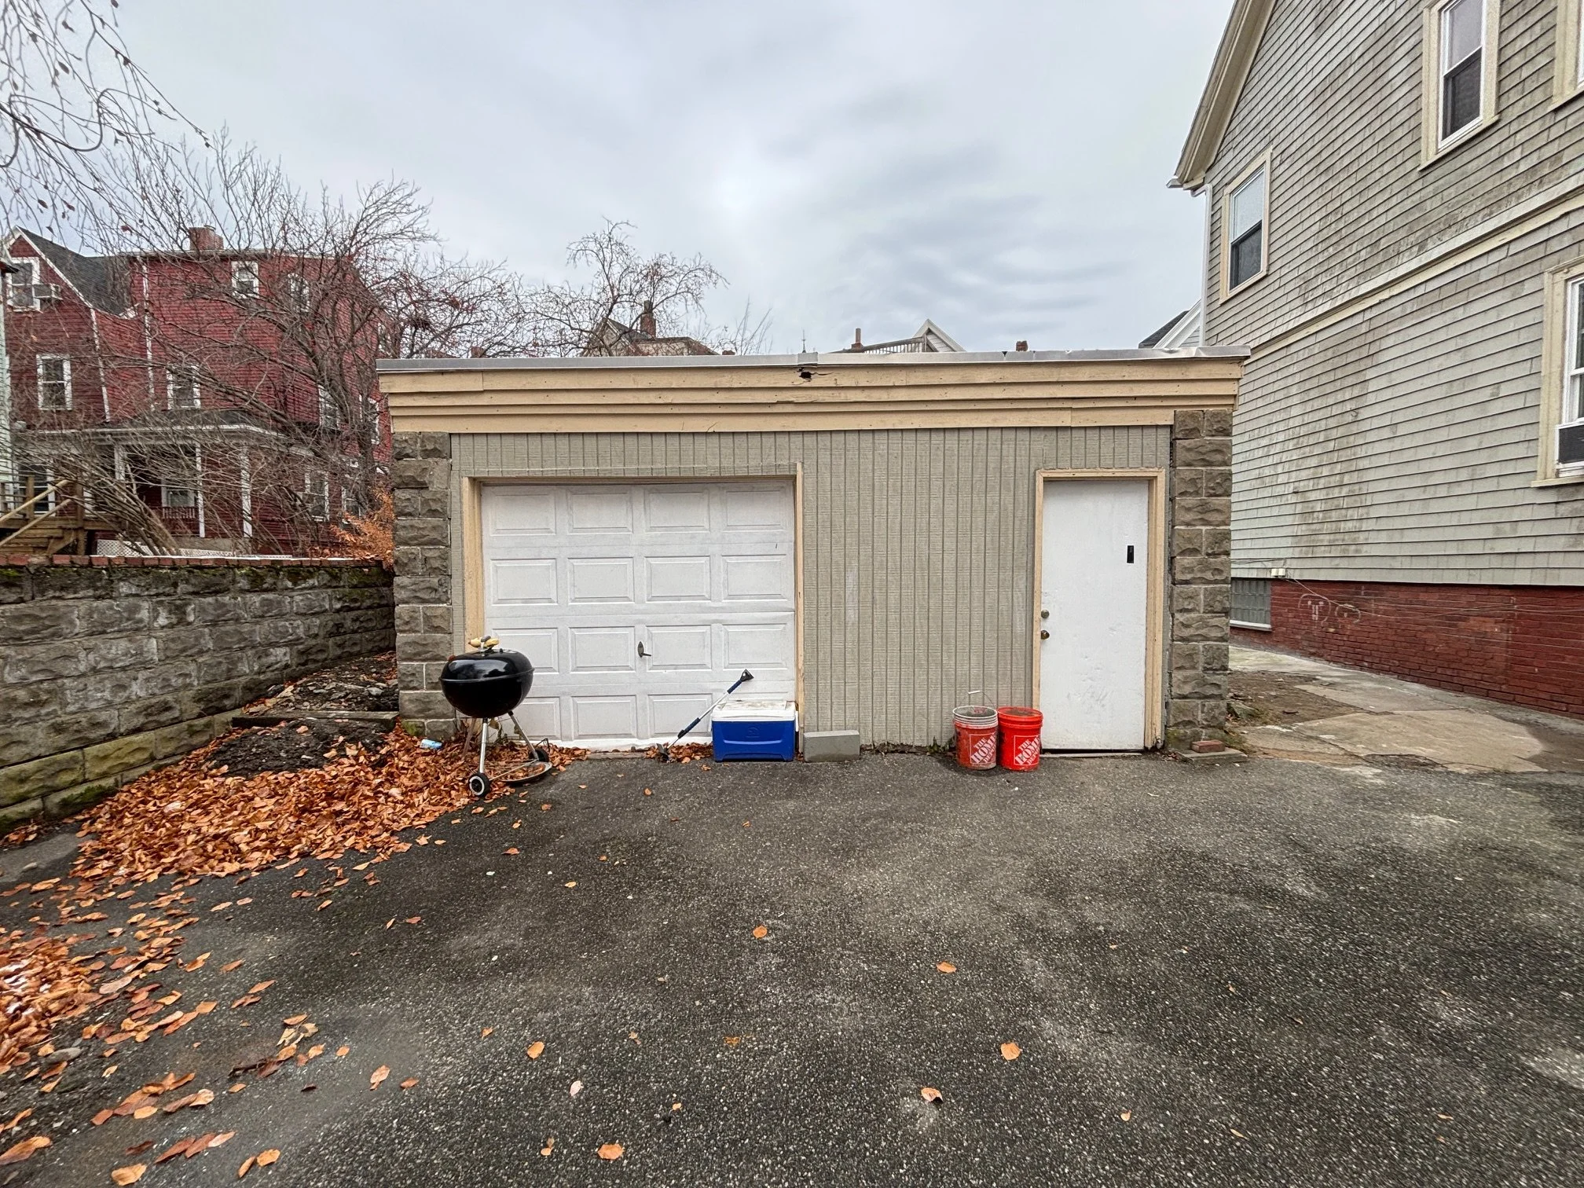
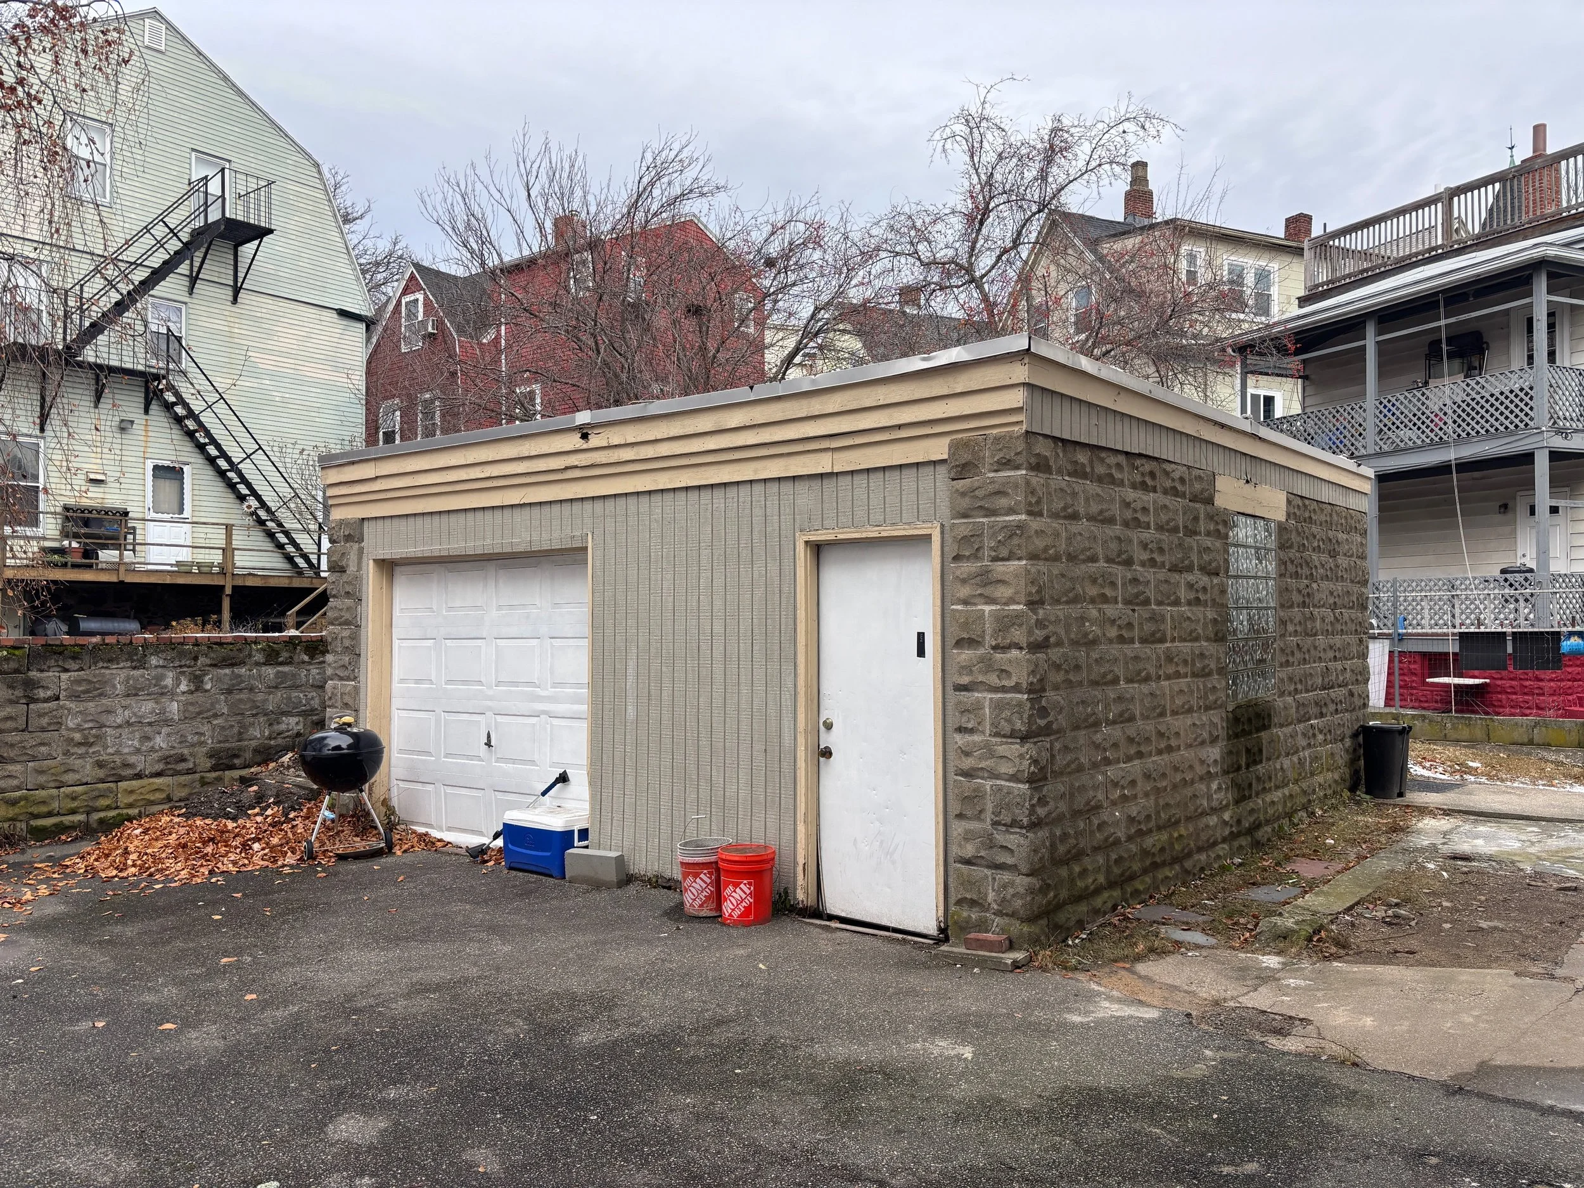
The existing structure
Kept and reimagined — not demolished.
Rather than start from bare ground, we're building on what's there. The masonry garage gives the ADU a solid shell and foundation to work from — a faster, less wasteful path to a finished, code-compliant dwelling.
Design in progress
Two directions on the table.
Design is still being finalized. Both options share the same footprint, roofline, and windows — the difference is finish and palette. One leans modern in charcoal board-and-batten with a cedar gable accent; the other stays traditional in warm cream with a shingled gable. Same structure, two ways to fit the street. (These are concepts, not photos of a finished build.)


Drawn & permitted
Built off real plans.
These aren't napkin sketches. The ADU is moving through permitting on a full set of architectural drawings — elevations, window schedules, fire-rated assemblies, and a two-floor layout designed around egress, mechanicals, and code. It's the part most owners underestimate, and where doing it right starts.
Where we are
The five stages of an ADU — and our current spot.
Every ADU moves through the same path. Here's the map, with this project marked.
Feasibility & design
Confirming the garage works as an ADU and shaping the layout.
Plans & engineering
Full architectural drawings prepared for town review.
Permitting
Moving through Somerville's by-right ADU review; design being finalized in parallel.
We are hereConstruction
Second-story addition, utilities, and fit-out, start to finish.
Completion
Final inspections, certificate of occupancy, move-in ready.
Why follow a live build? Most homeowners' biggest worry isn't the finished unit — it's the path to get there. Watching a real project move through each stage takes the mystery out of it. I'll update this page as we hit each milestone.
Scope of work
More than a garage conversion.
A livable ADU is as much about infrastructure as framing. Here's what the full scope covers on this project:
- Existing masonry garage shell retained; old overhead-door opening framed in
- Full second-story addition under a new pitched roof — Hardie siding, black windows
- 2 bed / 1.5 bath layout — living & kitchen below, two bedrooms & full bath above
- All-new water and sewer service
- Main-house electrical service upgraded to add capacity for the ADU
- Full fire sprinkler system in the ADU
- Fire-alarm panel upgrade in the main house
- New patio serving the ADU
- Additional site and livability improvements across the property
Who's building it
Built by LVL Builders.
Construction is handled by LVL Builders, my licensed general contracting company. For the full builder's breakdown — every drawing, the complete scope, and both design concepts — see the project page on the LVL site.
Thinking about your own?
Got a garage, a backyard, or unused space?
A free, no-pressure consult to see whether an ADU fits your property — and what the path would look like, from feasibility to keys.